
By Eamonn Keyes
An update on recent finds made during work at The Hall of Clestrain
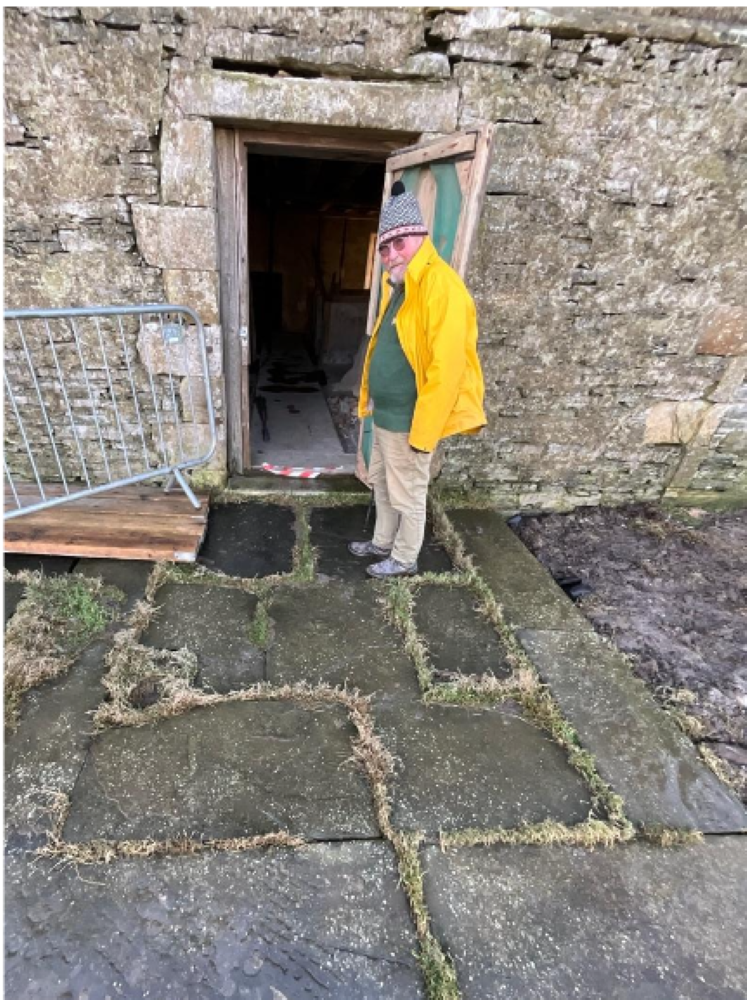
The access road up to the Hall of Clestrain was still flooded from the recent storm, replete with ankle deep thick mud and a biting cold wind to welcome travellers to this forlorn and derelict piece of Orkney’s past.
I saw that Andrew Appleby, President of The John Rae Society and a well-known Orkney figure, was waiting for me across the Somme like landscape, leaning on his stick. Several slippery squelches later we were at the property entrance round the back.
We went into the darkness.

The Hall of Clestrain was built in 1769 and was originally the home to the Honeymans of Graemsay. When they moved south Sir William Honeyman appointed John Rae senior as factor to look after the Hall of Clestrain while he was gone. The factor could stay in the house, and John Rae senior moved into the Hall of Clestrain with his wife, Margaret, and it was here on the 30th of September 1813 that John Rae junior was born.
John Rae junior went on to live an incredible life; from qualifying as a surgeon at the age of nineteen to mapping 1,750 miles of Arctic coast either on foot or in small boats.
However, his most memorable achievement was his discovery of the final navigable link in the Northwest Passage – an enigma that had stumped explorers and The Royal Navy for over a century. Rae learned from the Inuit, First Nations and Metis people how to survive and travel in the harsh climate and his respect of the indigenous peoples of Canada made him many friends there where he is still respected by them to this day.
After the Rae family, the Hall of Clestrain changed hands a number of times and in 1952, while owned and occupied by the Craigie family, a storm blew the roof off the building and they were forced to abandon the house and move to a house nearby. The Hall of Clestrain spent its later years housing farm livestock and slowly deteriorating. In 2016, the John Rae Society purchased the Hall of Clestrain and are currently working on restoring it to its original state during John Rae’s life.
The Hall of Clestrain was a very important building in its time and would have been one of the finest homes in Orkney. Nearby Stromness was a very busy port, and much of Orkney’s produce would have gone there as ship’s stores or for trade to the Canadian and Arctic regions. The house would likely have been visited by the captains and dignitaries on the ships in port, and no doubt the young John Rae would have had his imagination fired by the tales these men would have carried back with them and told over dinner or drinks. This may have sparked his interest in going to sea and visiting these regions for similar experiences. The house, which would have been painted a bright white, is even marked on Admiralty maps of the time as an alignment point to avoid the rocks on the final leg of the journey to Stromness, as the Hoy Sound lighthouses were only built by Alan Stevenson in 1851.
Back to my visit, where we entered what would have been the bottom level at the time of John Rae, and this would have featured two fireplaces, which can still be seen in outline, one revealed with hearthstone, as part of the latest investigation finds. At the lowest level, cobblestones seem to have formed the flooring, now mostly covered by rubble and stone slabs used in later mid-19th century modernisations. In addition, a substantial number of red bricks were found dumped to the side and used as fill, and these appear to be from the original time period and may have been placed there as part of the renovations.

Across the room there had been a well, and Andrew found and removed a large wooden spindle that may have been used for raising buckets of water into the kitchen. Rope marks from rubbing the wood still remain visible to this day.

We moved upwards via an impressive set of Penchek stairs, also known as ‘hanging’ stairs for reasons the photo below clearly shows and made from locally quarried stone.

This staircase leads up to what was an extensive lobby with bedroom. The lobby would have been the main room, used for reception of guests and the general daily usage of the family. After being open to the elements for so many years it is now in a very poor state, revealing the damp that permeates the house as a result.

The Lobby fireplace was likely clad in marble. The room would have been almost entirely wood-panelled, and only a small piece of panelling remains beside one window. This remaining piece of wood panelling will be used as a template for the future to reconstruct the panelling details in the Lobby. Some ceiling areas also feature large wooden beams, likely reclaimed from ships and reused in the house construction.

The fireplace in the adjoining master bedroom reveals pieces of mahogany fixings, showing that the surround was likely to have been made from mahogany, which had only recently started to be imported from its Caribbean source as a hardwood, a sad piece of evidence of the use of slaves imported from West Africa into Jamaica and other islands. Some of the original wooden plaster lath strips still remain, held in place with the original 18th century nails, but again, the damp has not been kind to them.

The Pencheck stairs continue up to the top floor, with the rusted original remains of a wrought iron bannister still precariously holding on, and which I avoided using. The upper floor has suffered a lot of damage as it was open to the elements for many years, and housed chickens in little compartments still showing the wooden tree nails used in construction. Similar tree nails would have been used by the Ancient Greeks to hold their ships together, as these swell in water to give a better joint for timbers. I didn’t believe I would find a link with the ships that won the battle of Salamis in 480 BC, but there it was.

There was also evidence of the roof space being used as a sleeping space for servants, with an entrance door opening outwards to conserve space.


The work to preserve and restore the house is likely to take decades and a very substantial of money will be needed to bring it about. To date funds have enabled an archaeologist and a project manager have been appointed, as well as an education and outreach officer. But much, much more will be needed to make Andrew Appleby’s dream come to life.
To that end a ‘ Save The Hall ‘fundraiser is being held on December 16th at the Old Library, where there will be a bubbly and smoked salmon reception followed by a charity auction.
Hopefully this will help renew Orkney’s interest in this project and John Rae’s life and work and to help establish a centre that will deal with all this and more.


Leave a Reply